
Address not disclosed
3
See all 3 photos
$1,375,000
Est. payment /mo
Save
5 Beds
8 Baths
4,712 SqFt
Coming Soon

Address not disclosed

Save
REQUEST A TOUR If you would like to see this home without being there in person, select the "Virtual Tour" option and your agent will contact you to discuss available opportunities.
In-PersonVirtual Tour

UPDATED:

Key Details

Property Type Single Family Home

Sub Type Single Family Residence

Listing Status Coming Soon

Purchase Type For Sale

Square Footage 4,712 sqft

Price per Sqft $291

Subdivision Hunters Cove Sub

MLS Listing ID IR1068687

Bedrooms 5

Full Baths 6

Half Baths 1

Three Quarter Bath 2

HOA Y/N No

Abv Grd Liv Area 2,972

Year Built 1998

Annual Tax Amount $6,522

Tax Year 2025

Lot Size 2.090 Acres

Acres 2.09

Property Sub-Type Single Family Residence

Source recolorado

Property Description

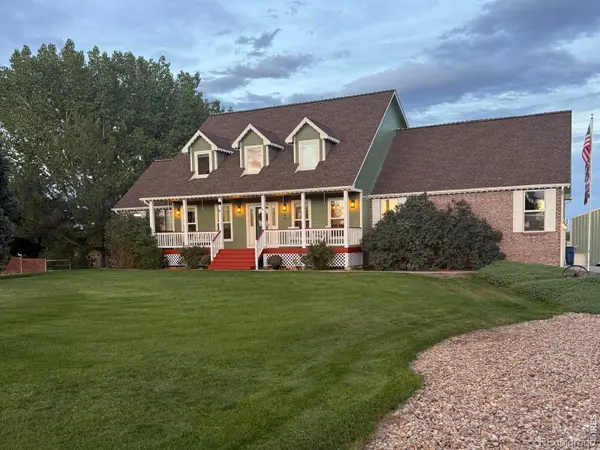
What an incredible opportunity to own a one-of-a-kind custom home in Hunters Cove. Built in 1998, this one-owner property has never been on the market... until now! No words can capture 125 Hunters Cove Road, but let's start here: 2.09 acres, unobstructed views of Mulligan Reservoir, no HOA or Metro Tax, and over 4,500 finished sqft across three levels, including a walk-out basement. The main floor is the showpiece. The primary bedroom is an oasis with vaulted ceilings and a spectacularly remodeled ensuite with a freestanding Jacuzzi tub, shower with dual shower heads, and walk-in custom closet. Also on the main, you will find an office, family room, breakfast nook, dining room, huge laundry, butler pantry with fridge, and then the heart of the home - the kitchen. A foodie's dream. Jenn-Air appliances, pot filler, Tharpe cabinetry with under-cabinet lighting, built-in microwave drawer in the massive island, granite counters, and the pantry of your dreams! Upstairs: three spacious bedrooms, one with an ensuite, a bath with a beautiful custom shower, and a loft. The walk-out basement adds incredible value. Apartment-style living with a large den, living room, rec space, bedroom plus ensuite, a second full kitchen, and its own laundry. Built for multi-generational living or an expanded living space. Natural light pours through and you will love the big windows and inviting front porch. Curb appeal galore. The exterior of this home is just as inviting as the interior. Garden, water feature, gas fire pit, updated and mature landscaping, custom exterior flagstone and concrete, multiple patios, new back composite deck with Trex Rain Escape system and views for days. And don't forget the 2,000 sqft outbuilding, fully insulated with concrete floors and two 14-ft garage doors.Upgrades are almost endless: Generac 22kW whole-house generator, new AC and furnace* (July 2026), new exterior paint and Class 4 shingle roof (Sept. 2026), tankless water heater, new exterior lighting.

Location

County Weld

Zoning RES

Rooms

Basement Full, Walk-Out Access

Main Level Bedrooms 1

Interior

Interior Features Eat-in Kitchen, In-Law Floorplan, Kitchen Island, Open Floorplan, Pantry, Vaulted Ceiling(s)

Heating Forced Air

Cooling Ceiling Fan(s), Central Air

Flooring Tile, Wood

Fireplaces Type Gas

Equipment Satellite Dish

Fireplace N

Appliance Bar Fridge, Dishwasher, Dryer, Microwave, Oven, Refrigerator, Washer

Laundry In Unit

Exterior

Parking Features Heated Garage, Oversized, Oversized Door, RV Access/Parking

Garage Spaces 3.0

Fence Fenced

Utilities Available Cable Available, Electricity Available, Internet Access (Wired), Natural Gas Available

Waterfront Description Pond

View Water

Roof Type Composition

Total Parking Spaces 3

Garage Yes

Building

Lot Description Level, Open Space, Sprinklers In Front

Sewer Septic Tank

Water Public

Level or Stories Two

Structure Type Brick,Frame

Schools

Elementary Schools Mead

Middle Schools Mead

High Schools Mead

School District St. Vrain Valley Re-1J

Others

Ownership Individual

Acceptable Financing Cash, Conventional, FHA, VA Loan

Listing Terms Cash, Conventional, FHA, VA Loan


REColorado (REColorado MLS)
Listed by TopCO Realty

GET MORE INFORMATION

Justin Andersen

Justin Andersen

Broker Associate FA004925

+1(720) 314-6863

Name
Phone*
Message

Go tour this home

Address not disclosed