
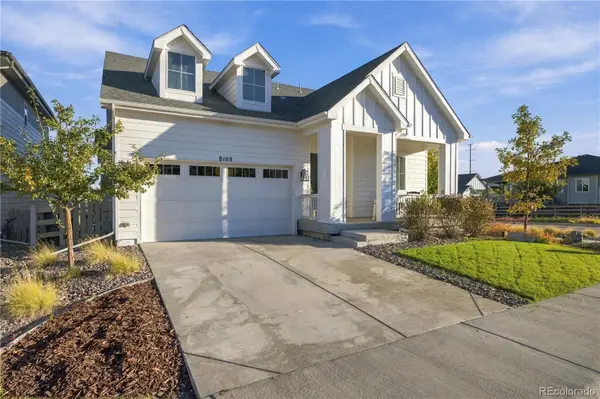
8103 Ralston Creek AVE, Littleton, CO 80125
32
See all 32 photos
$800,000
Est. payment /mo
Save
2 Beds
2 Baths
4,882 SqFt
Coming Soon

8103 Ralston Creek AVE Littleton, CO 80125

Save
REQUEST A TOUR If you would like to see this home without being there in person, select the "Virtual Tour" option and your agent will contact you to discuss available opportunities.
In-PersonVirtual Tour

UPDATED:

Key Details

Property Type Single Family Home

Sub Type Single Family Residence

Listing Status Coming Soon

Purchase Type For Sale

Square Footage 4,882 sqft

Price per Sqft $163

Subdivision Sterling Ranch

MLS Listing ID 3168510

Style Traditional

Bedrooms 2

Half Baths 1

Three Quarter Bath 2

HOA Y/N No

Abv Grd Liv Area 2,816

Year Built 2021

Annual Tax Amount $9,469

Tax Year 2024

Lot Size 6,795 Sqft

Acres 0.16

Property Sub-Type Single Family Residence

Source recolorado

Property Description

Who needs 3+ bedrooms when you have this much incredible space to LIVE, plus over 2,000 sq. ft. ready to grow with you? This beautifully designed Sterling Ranch home offers 2,816 finished above-grade sq. ft. plus a 2,066 sq. ft. unfinished garden-level basement, nearly 4,900 total sq. ft. Designed for living and entertaining, the flexible floor plan features a formal dining room, dedicated office, sun-filled bonus room, expansive living room, oversized loft, main-level primary suite, and incredible outdoor living. The main level impresses with 10-foot ceilings, abundant natural light, luxury vinyl plank flooring, and beautiful designer light fixtures throughout, adding personality beyond standard builder finishes. At the center is a stunning kitchen with rich blue cabinetry, quartz countertops, large island, walk-in pantry, gas range, double ovens, and abundant storage. The living room features a gas fireplace and three-panel sliding doors opening to an oversized deck, perfect for morning coffee, summer dinners, and Colorado evenings. The main-level primary retreat offers a private ensuite with dual sinks and an oversized walk-in shower. Both bedrooms feature custom closet organization systems. Upstairs, the large open loft creates another living space, perfect for a second lounge, game room, media area, or non-conforming third bedroom. Need more bedrooms or living space? The 2,066 sq. ft. unfinished garden-level basement offers future expansion potential, subject to permitting and applicable requirements. Outside, enjoy a landscaped corner lot, southern exposure, covered front porch, fenced backyard, and oversized deck. Nestled between Roxborough and Chatfield State Parks, Sterling Ranch offers trails, parks, playgrounds, fitness center, pool, clubhouse, and more. Made for slow mornings, lively dinners, cozy nights by the fire, and summer evenings on the deck. This is a home designed to make everyday living feel a little more special.

Location

State CO

County Douglas

Rooms

Basement Daylight, Full, Sump Pump, Unfinished

Main Level Bedrooms 1

Interior

Interior Features Ceiling Fan(s), Entrance Foyer, High Ceilings, High Speed Internet, Kitchen Island, Open Floorplan, Pantry, Primary Suite, Quartz Counters, Radon Mitigation System, Smart Light(s), Smart Thermostat, Smoke Free, Walk-In Closet(s), Wired for Data

Heating Forced Air, Natural Gas

Cooling Central Air

Flooring Vinyl

Fireplaces Number 1

Fireplaces Type Gas, Living Room

Fireplace Y

Appliance Dishwasher, Disposal, Double Oven, Dryer, Gas Water Heater, Microwave, Oven, Range, Range Hood, Refrigerator, Self Cleaning Oven, Sump Pump, Washer

Laundry Laundry Closet

Exterior

Exterior Feature Gas Valve, Private Yard, Rain Gutters

Parking Features 220 Volts, Concrete, Floor Coating

Garage Spaces 2.0

Fence Full

Utilities Available Electricity Connected, Natural Gas Connected

View Mountain(s)

Roof Type Composition

Total Parking Spaces 2

Garage Yes

Building

Lot Description Corner Lot, Landscaped, Level, Many Trees, Sprinklers In Front, Sprinklers In Rear

Foundation Slab

Sewer Public Sewer

Water Public

Level or Stories Two

Structure Type Frame,Vinyl Siding

Schools

Elementary Schools Roxborough

Middle Schools Ranch View

High Schools Thunderridge

School District Douglas Re-1

Others

Senior Community No

Ownership Agent Owner

Acceptable Financing Cash, Conventional, FHA, Jumbo, VA Loan

Listing Terms Cash, Conventional, FHA, Jumbo, VA Loan

Special Listing Condition None

Pets Allowed Cats OK, Dogs OK


REColorado (REColorado MLS)
Listed by Compass - Denver

NEARBY SCHOOL & BUSINESS

GET MORE INFORMATION

Justin Andersen

Justin Andersen

Broker Associate FA004925

+1(720) 314-6863

Name
Phone*
Message

Go tour this home

8103 Ralston Creek AVE