
1230 N Indian Bend TRL, Crestone, CO 81131
1230 N Indian Bend TRL, Crestone, CO 81131,Video Tour
1230 N Indian Bend TRL, Crestone, CO 81131
47
See all 46 photos
$498,000
Est. payment /mo
3 Beds
1.75 Baths
1,897 SqFt
New

1230 N Indian Bend TRL Crestone, CO 81131

REQUEST A TOUR If you would like to see this home without being there in person, select the "Virtual Tour" option and your agent will contact you to discuss available opportunities.
In-PersonVirtual Tour

UPDATED:

Key Details

Property Type Single Family Home

Sub Type Single Family Residence

Listing Status Active

Purchase Type For Sale

Square Footage 1,897 sqft

Price per Sqft $262

Subdivision Baca Grande Grants

MLS Listing ID 8747554

Style Mountain Contemporary

Bedrooms 3

Full Baths 1

Three Quarter Bath 1

HOA Fees $690/ann

HOA Y/N Yes

Abv Grd Liv Area 1,897

Year Built 2005

Annual Tax Amount $2,734

Tax Year 2025

Lot Size 3.690 Acres

Acres 3.69

Property Sub-Type Single Family Residence

Source recolorado

Property Description

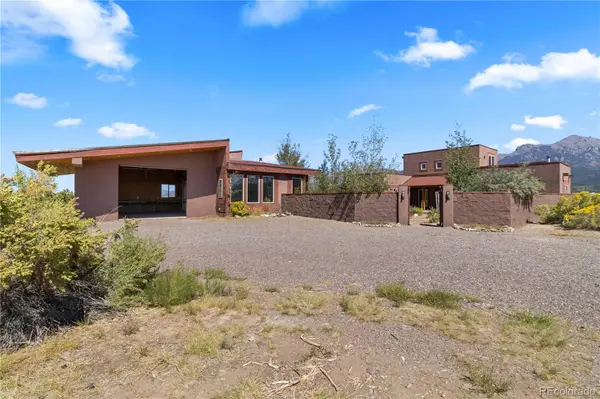
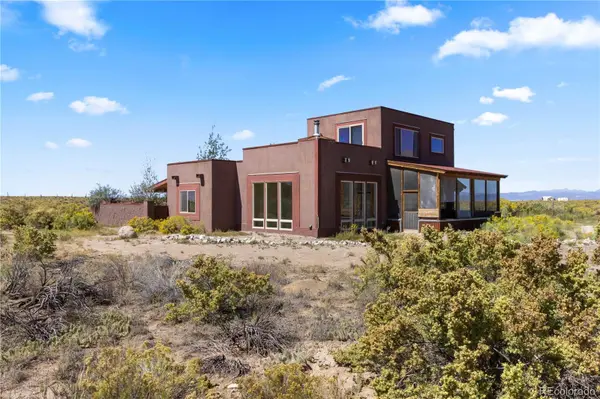
Tired of the hustle & bustle? Your dream homestead awaits on 3.7ac in the beautiful Baca Grande, famous for magnificent vistas & unspoiled nature. Contemporary SW-style 3BD/2BA 1900sf main home w/ screened porch & rooftop deck + detached studio & oversized shop/garage, courtyard, garden beds, perennials, aspens & more. Desirable location on secluded cul-de-sac north of Spanish Creek drainage. Bathed in natural light, the home features stunning views throughout. Open-concept layout w/ kitchen adjoining large great room w/ wood stove. Plentiful oversized windows provide ample passive-solar gain, as well as views of Crestone's famous 14ers. Large french doors offer easy access to screened porch, perfect for morning coffee, al fresco dining or entertaining. Main level bedrooms are on either end of the hallway for optimal privacy, w/ a convenient 3/4 guest bath. Kitchen features stainless fridge, dishwasher & 36" range (appliances sold as-is). Lots of custom cabinetry & stainless counters. A handy island has more storage & concrete counter. Utility/laundry room has more storage & door to backyard. Climb the stairs to the second level w/ primary BD/BA & rooftop deck. Sweeping views of the Crestones down to the dunes & Blanca Peak. Efficient on-demand boiler heats domestic H2O & radiant floor. Cross the courtyard to the large studio w/ full bath, sunroom & attached shop/garage. Excellent opportunity for home-based business, additional living space and/or rental income. Metal/membrane roof & stucco exterior. Circular driveway. Grid-tied w/ well & septic. Lots of space for horses, small animals, gardens, additional structures, etc. All this within 15 min of Crestone & amenities: gas, grocers, USPS, hardware, galleries, cafe, restaurants, apothecary, museum, gifts, liquor store & more. The Baca has fire house, EMTs, parks, playground, trails, rustic golf, tennis & pickle ball. Two schools serve the community. Tired of the hustle & bustle? Call today & schedule a pvt showing!

Location

State CO

County Saguache

Zoning Residential Single Family

Rooms

Main Level Bedrooms 2

Interior

Interior Features Built-in Features, Ceiling Fan(s), Concrete Counters, Entrance Foyer, High Ceilings, Kitchen Island, Open Floorplan, Pantry, Primary Suite, Stainless Counters, Walk-In Closet(s)

Heating Passive Solar, Propane, Radiant Floor, Wood Stove

Cooling None

Flooring Laminate, Tile

Fireplaces Number 2

Fireplaces Type Great Room, Insert, Wood Burning Stove

Fireplace Y

Appliance Dishwasher, Dryer, Gas Water Heater, Range, Range Hood, Refrigerator, Tankless Water Heater, Washer

Exterior

Exterior Feature Garden, Private Yard

Parking Features Circular Driveway, Gravel, Exterior Access Door, Insulated Garage, Lighted, Oversized, Oversized Door, Storage

Garage Spaces 2.0

Fence Partial

Utilities Available Electricity Connected, Phone Available, Propane

View Mountain(s), Valley

Roof Type Membrane,Metal

Total Parking Spaces 6

Garage Yes

Building

Lot Description Corner Lot, Cul-De-Sac, Foothills, Landscaped, Level, Master Planned, Open Space, Secluded

Sewer Septic Tank

Water Well

Level or Stories Two

Structure Type Frame,Stucco

Schools

Elementary Schools Crestone Charter

Middle Schools Crestone Charter

High Schools Moffat

School District Moffat 2

Others

Senior Community No

Ownership Corporation/Trust

Acceptable Financing 1031 Exchange, Cash, Conventional

Listing Terms 1031 Exchange, Cash, Conventional

Special Listing Condition None

Pets Allowed Yes

Virtual Tour https://my.matterport.com/show/?m=g3TA3BfvhHY&mls=1


REColorado (REColorado MLS)
Listed by Crestone Peak Realty

NEARBY SCHOOL & BUSINESS

GET MORE INFORMATION

Justin Andersen

Justin Andersen

Broker Associate FA004925

+1(720) 314-6863

Name
Phone*
Message

Go tour this home

1230 N Indian Bend TRL