
7860 Mona CT, Denver, CO 80221
29
See all 29 photos
$435,000
Est. payment /mo
Save
4 Beds
1.75 Baths
1,828 SqFt
New

7860 Mona CT Denver, CO 80221

Save
REQUEST A TOUR If you would like to see this home without being there in person, select the "Virtual Tour" option and your agent will contact you to discuss available opportunities.
In-PersonVirtual Tour

UPDATED:

Key Details

Property Type Single Family Home

Sub Type Single Family Residence

Listing Status Active

Purchase Type For Sale

Square Footage 1,828 sqft

Price per Sqft $237

Subdivision Sherrelwood Estates

MLS Listing ID IR1068285

Style Contemporary

Bedrooms 4

Full Baths 1

Three Quarter Bath 1

HOA Y/N No

Abv Grd Liv Area 914

Year Built 1959

Annual Tax Amount $2,834

Tax Year 2025

Lot Size 7,200 Sqft

Acres 0.17

Property Sub-Type Single Family Residence

Source recolorado

Property Description

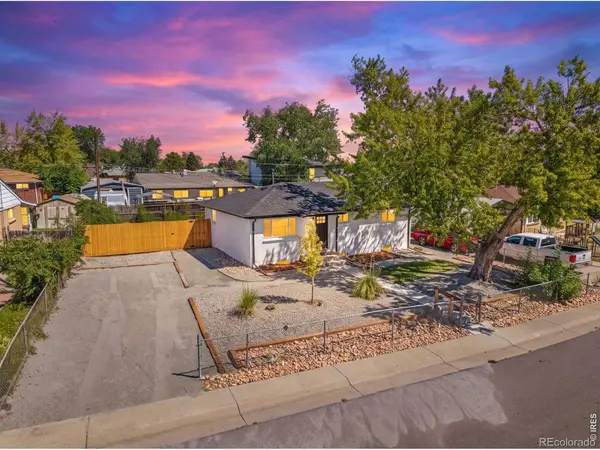
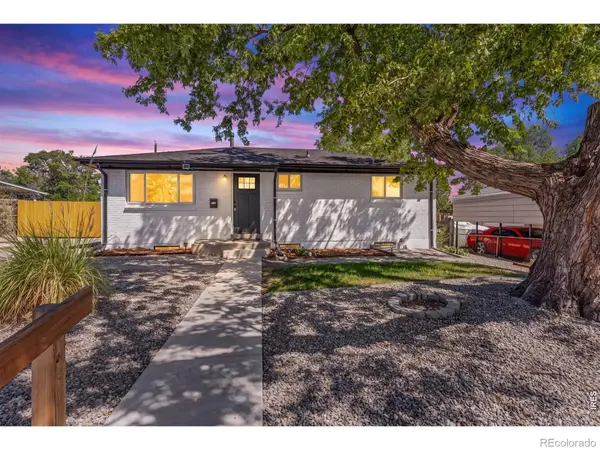
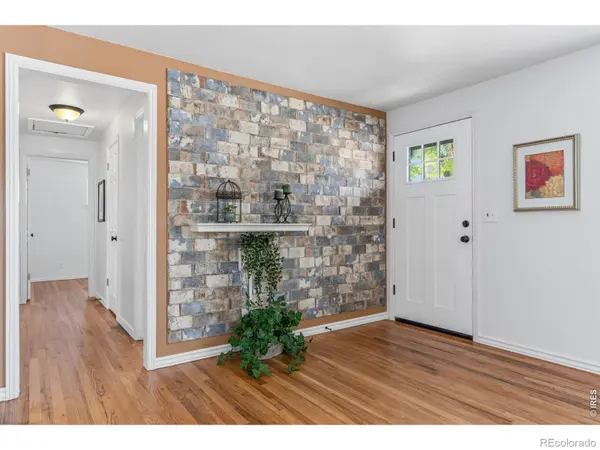
Charming 3-bedroom, 2-bath ranch-style home with a partially finished basement, offering a spacious, open floor plan with plenty of room to live, work, and entertain.The main level features a generous living room and a large eat-in kitchen complete with newer cabinets, countertops, and appliances. Refinished hardwood floors add warmth and character throughout the main living areas. Three bedrooms and a beautifully remodeled full bathroom complete the main level.The lower level provides additional versatile living space, including a spacious recreation room, non-conforming bedroom/office, updated 3/4 bathroom, and abundant storage. Outside you'll find a large, fenced yard with new front yard landscaping and fencing. The backyard provides a blank canvas with plenty of space and potential to create your own outdoor retreat. Additional updates include new interior/exterior paint, new main level windows, new roof, newer electrical panel and sewer line. With thoughtful updates and flexible spaces throughout, this home is move-in ready and designed for comfortable everyday living. This home is a must see and won't disappoint.

Location

State CO

County Adams

Zoning R-1-C

Rooms

Main Level Bedrooms 3

Interior

Interior Features Eat-in Kitchen, Open Floorplan

Heating Forced Air

Cooling Ceiling Fan(s)

Flooring Wood

Equipment Satellite Dish

Fireplace N

Appliance Dishwasher, Oven, Refrigerator

Laundry In Unit

Exterior

Fence Fenced

Utilities Available Cable Available, Electricity Available, Internet Access (Wired), Natural Gas Available

Roof Type Composition

Total Parking Spaces 2

Building

Lot Description Level

Water Public

Level or Stories One

Structure Type Brick

Schools

Elementary Schools Other

Middle Schools Other

High Schools Other

School District Mapleton R-1

Others

Ownership Individual

Acceptable Financing Cash, Conventional, FHA, VA Loan

Listing Terms Cash, Conventional, FHA, VA Loan


REColorado (REColorado MLS)
Listed by Group Mulberry

NEARBY SCHOOL & BUSINESS

GET MORE INFORMATION

Justin Andersen

Justin Andersen

Broker Associate FA004925

+1(720) 314-6863

Name
Phone*
Message

Go tour this home

7860 Mona CT