

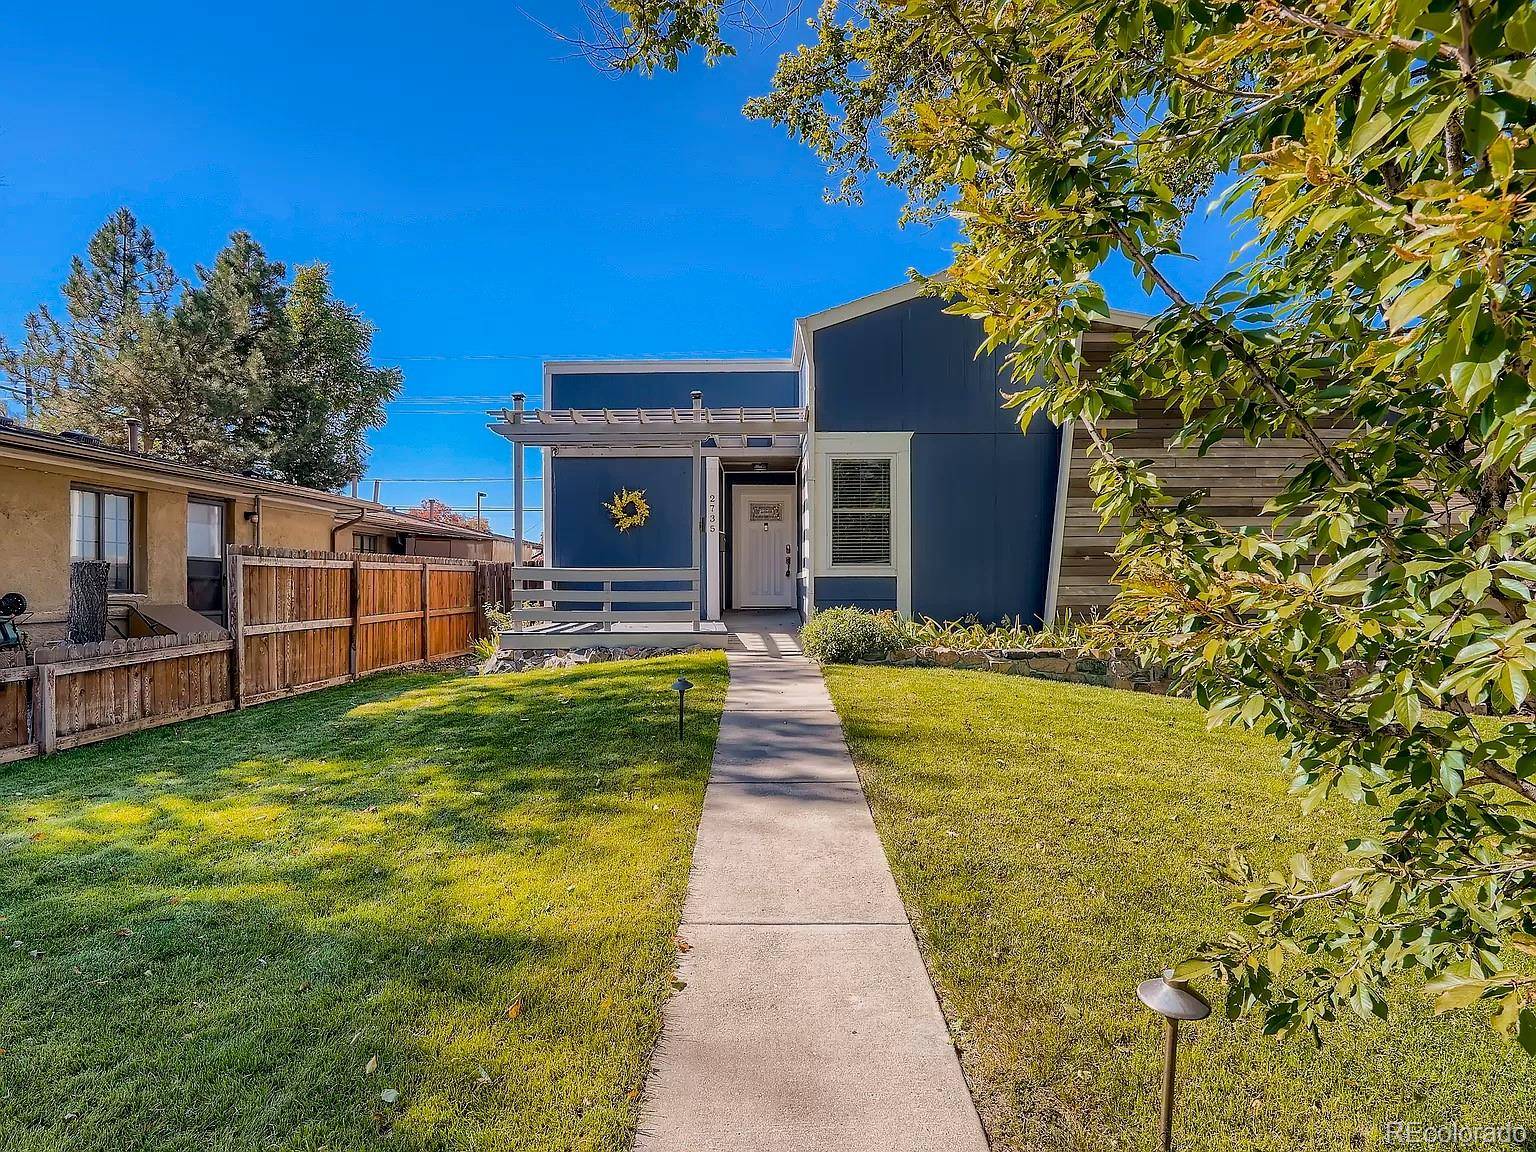


2735 S Delaware ST Englewood, CO 80110

UPDATED:
Key Details
Property Type Multi-Family
Sub Type Triplex
Listing Status Coming Soon
Purchase Type For Sale
Square Footage 3,101 sqft
Price per Sqft $257
Subdivision Terrys Add
MLS Listing ID 2694827
Bedrooms 5
HOA Y/N No
Abv Grd Liv Area 1,834
Year Built 1994
Annual Tax Amount $4,372
Tax Year 2025
Lot Size 6,011 Sqft
Acres 0.14
Property Sub-Type Triplex
Source recolorado
Property Description
A finished former garage is currently incorporated into the upper unit's square footage and includes its own exterior entrance. This adaptable area may offer future potential for conversion into a separate 1-bedroom, 1-bath residence, creating a third unit.
The property's configuration provides flexibility for buyers seeking an established income property with additional long-term possibilities. Continue operating the two existing leased residences or explore the potential third-unit conversion over time. Multiple entrances and access from two streets enhance separation, privacy, and everyday convenience.
Interior highlights include granite counters, stainless steel appliances, a kitchen island, skylights, ceiling fans, and a primary suite with a walk-in closet and jet-action tub. The finished former garage provides additional space for work, recreation, or storage while remaining connected to the upper residence.
Outdoor amenities include separate private yards for both residences, positioned on opposite sides of the property to provide each unit with its own outdoor space. The property also features fenced yard areas, lawn and patio space, a covered porch, storage shed, sprinkler system, and gated off-street access.
With two leased residences, flexible finished space, separate access points, and a possible path toward a future third unit, this property offers a compelling blend of current rental income and long-term potential.
Location
State CO
County Arapahoe
Rooms
Basement Full
Interior
Interior Features Ceiling Fan(s), Eat-in Kitchen, Granite Counters, Open Floorplan
Heating Forced Air
Cooling Central Air, Other
Flooring Carpet, Laminate, Tile
Fireplace N
Appliance Dishwasher, Disposal, Dryer, Microwave, Oven, Range, Refrigerator, Washer
Laundry In Unit
Exterior
Exterior Feature Garden, Private Yard, Smart Irrigation
Fence Full
Utilities Available Electricity Connected, Natural Gas Connected
Roof Type Composition
Total Parking Spaces 4
Garage No
Building
Lot Description Level
Sewer Public Sewer
Water Public
Level or Stories One
Structure Type Frame
Schools
Elementary Schools Bishop
Middle Schools Englewood
High Schools Englewood
School District Englewood 1
Others
Senior Community No
Ownership Individual
Acceptable Financing 1031 Exchange, Cash, Conventional, FHA, Other, VA Loan
Listing Terms 1031 Exchange, Cash, Conventional, FHA, Other, VA Loan
Special Listing Condition None

6455 S. Yosemite St., Suite 500 Greenwood Village, CO 80111 USA
NEARBY SCHOOL & BUSINESS
GET MORE INFORMATION