

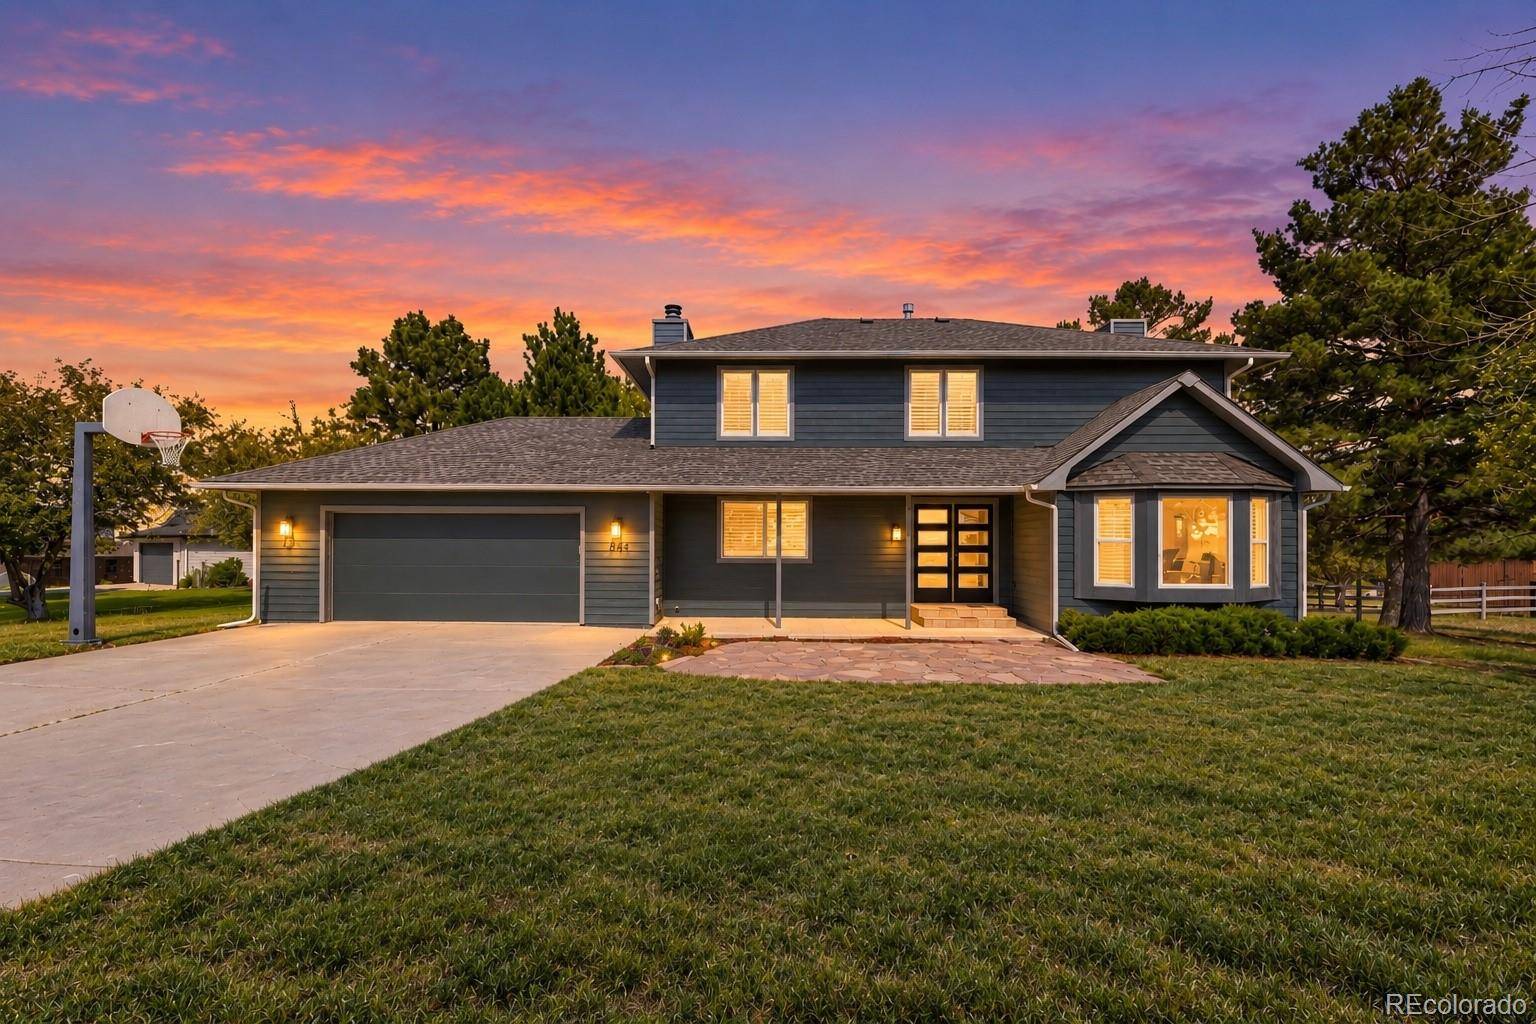
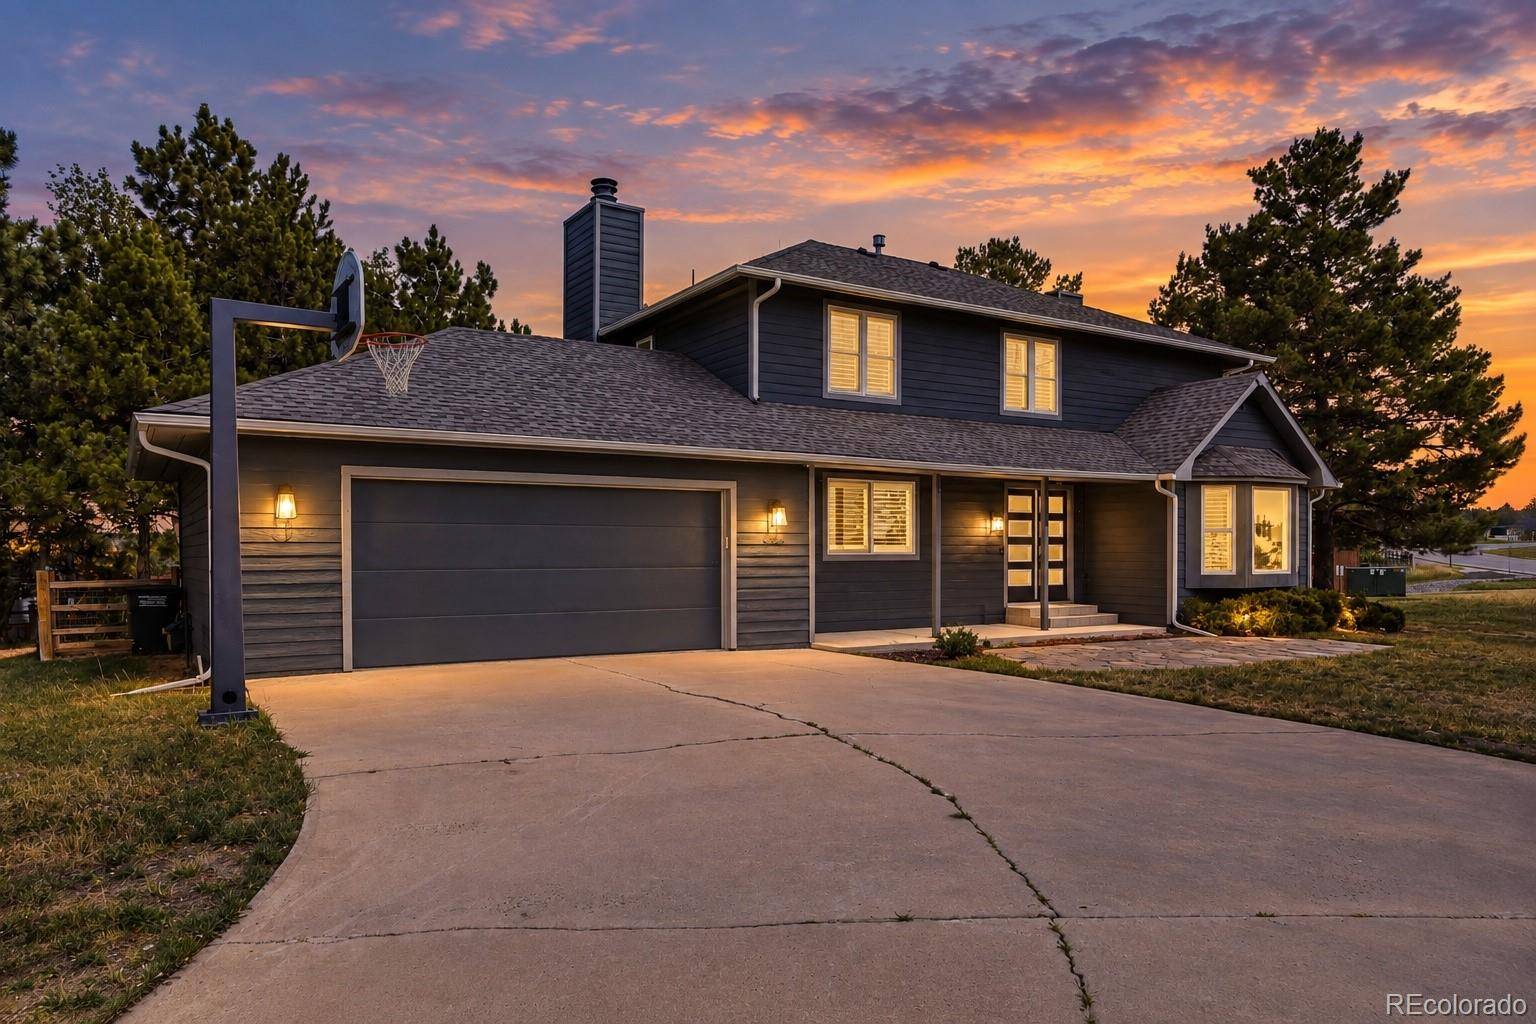
6764 Hillridge PL Parker, CO 80134

UPDATED:
Key Details
Property Type Single Family Home
Sub Type Single Family Residence
Listing Status Active
Purchase Type For Sale
Square Footage 3,246 sqft
Price per Sqft $254
Subdivision Pinery
MLS Listing ID 2326198
Style Contemporary
Bedrooms 6
Full Baths 3
Half Baths 1
HOA Fees $33/ann
HOA Y/N Yes
Abv Grd Liv Area 2,136
Year Built 1987
Annual Tax Amount $4,040
Tax Year 2025
Lot Size 0.415 Acres
Acres 0.41
Property Sub-Type Single Family Residence
Source recolorado
Property Description
The backyard offers a true retreat with a spacious concrete patio overlooking the expansive yard, wood-fenced pasture, and mature pines. Enjoy the peaceful surroundings and occasional visits from local wildlife, including deer, creating a tranquil setting that feels tucked away from it all.
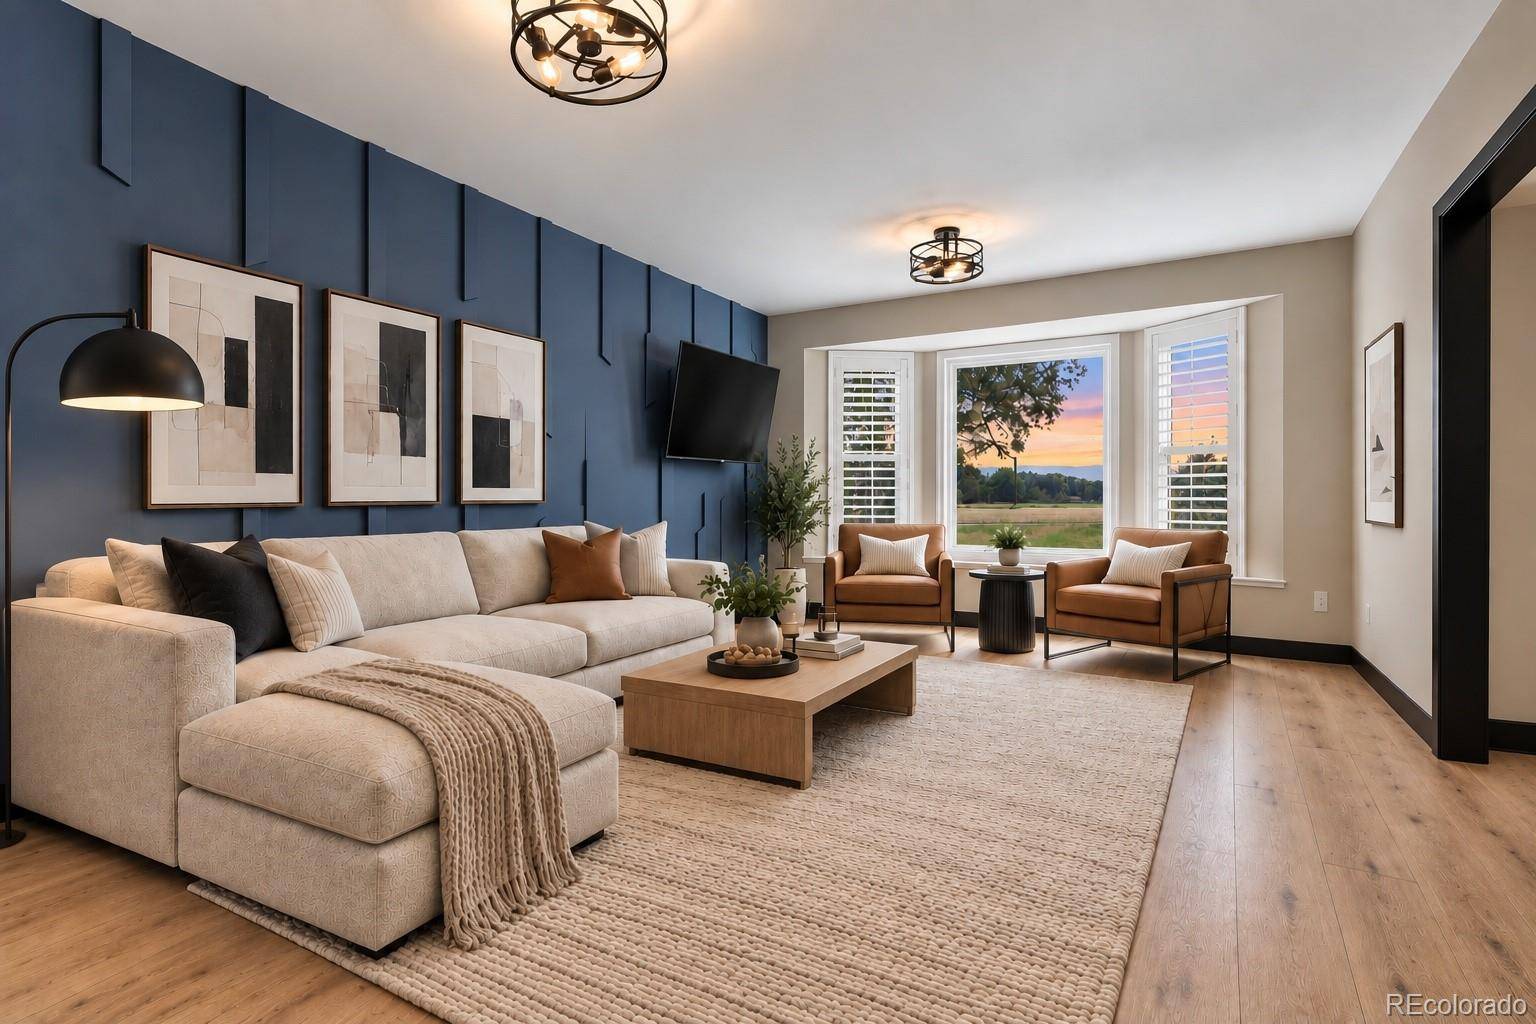
Inside, wide-plank flooring, plantation shutters, and modern light fixtures create a cohesive, updated aesthetic. The main level features a spacious living room, family room with a whitewashed brick fireplace, dining room with designer accent wall, and updated kitchen with two-tone cabinetry, tile backsplash, stainless steel appliances, gas range, and generous counter space.
Upstairs, the primary suite features a spa-like ensuite with skylight, dual vanities, large walk-in tiled shower with rainfall showerhead, and oversized custom closet. Two additional bedrooms, well-appointed bathrooms, and a private office complete the upper level.
The finished basement adds a large recreation room, two additional bedrooms, renovated bathroom, laundry room, and unfinished storage.
Thoughtful updates, flexible living space, a large private lot, and a peaceful natural setting—all while remaining close to everything. Discounted rate options and no-lender-fee future refinancing may be available for qualified buyers.
Location
State CO
County Douglas
Zoning PDU
Rooms
Basement Finished, Interior Entry, Partial
Interior
Interior Features Breakfast Bar, Built-in Features, Ceiling Fan(s), Eat-in Kitchen, Entrance Foyer, Five Piece Bath, High Ceilings, Open Floorplan, Primary Suite, Radon Mitigation System, Smoke Free, Walk-In Closet(s)
Heating Forced Air
Cooling Central Air
Flooring Carpet, Tile, Vinyl
Fireplaces Number 1
Fireplaces Type Family Room
Fireplace Y
Appliance Dishwasher, Disposal, Dryer, Microwave, Oven, Range, Refrigerator, Washer
Laundry In Unit
Exterior
Exterior Feature Lighting, Private Yard, Rain Gutters
Parking Features Concrete
Garage Spaces 2.0
Fence Full
Utilities Available Cable Available, Electricity Connected, Natural Gas Connected, Phone Available
Roof Type Composition
Total Parking Spaces 2
Garage Yes
Building
Lot Description Level
Sewer Public Sewer
Water Public
Level or Stories Two
Structure Type Frame
Schools
Elementary Schools Northeast
Middle Schools Sagewood
High Schools Ponderosa
School District Douglas Re-1
Others
Senior Community No
Ownership Individual
Acceptable Financing Cash, Conventional, FHA, VA Loan
Listing Terms Cash, Conventional, FHA, VA Loan
Special Listing Condition None

6455 S. Yosemite St., Suite 500 Greenwood Village, CO 80111 USA
NEARBY SCHOOL & BUSINESS
GET MORE INFORMATION