
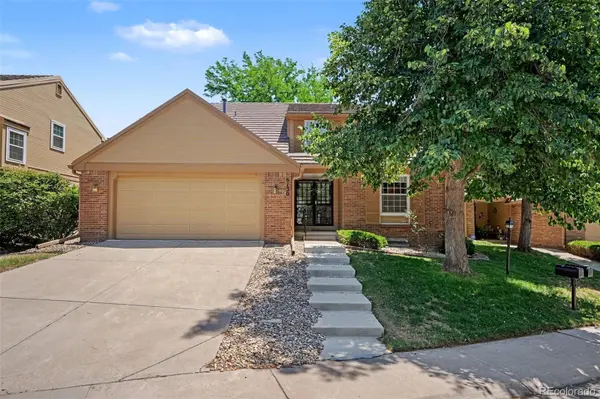
6130 E Briarwood CIR, Englewood, CO 80112
6130 E Briarwood CIR, Englewood, CO 80112,Video Tour
6130 E Briarwood CIR, Englewood, CO 80112
43
See all 42 photos
$679,900
Est. payment /mo
5 Beds
4 Baths
4,181 SqFt
Coming Soon

6130 E Briarwood CIR Englewood, CO 80112

REQUEST A TOUR If you would like to see this home without being there in person, select the "Virtual Tour" option and your agent will contact you to discuss available opportunities.
In-PersonVirtual Tour

UPDATED:

Key Details

Property Type Townhouse

Sub Type Townhouse

Listing Status Coming Soon

Purchase Type For Sale

Square Footage 4,181 sqft

Price per Sqft $162

Subdivision Homestead Village Ii

MLS Listing ID 6389531

Bedrooms 5

Full Baths 2

Three Quarter Bath 2

Condo Fees $615

HOA Fees $615/mo

HOA Y/N Yes

Abv Grd Liv Area 2,764

Year Built 1983

Annual Tax Amount $3,758

Tax Year 2025

Lot Size 3,049 Sqft

Acres 0.07

Property Sub-Type Townhouse

Source recolorado

Property Description

With over 4,000 square feet of living space, this exceptional townhome combines generous proportions, enduring character, and outstanding potential. Wide-plank hardwood floors, striking beamed ceilings, and spacious living areas provide the perfect canvas for thoughtful cosmetic updates, offering the opportunity to make this home your own. All of this is set within a beautifully maintained, park-like community just minutes from the Denver Tech Center. A welcoming foyer opens to the inviting living room, where beamed ceilings, a cozy fireplace, and custom built-in shelving and cabinetry create a warm focal point for everyday living. The kitchen offers a functional layout with room for expansion and opens to a spacious, sun-filled breakfast nook. The adjacent dining room extends naturally to the private patio, creating the perfect setting for outdoor dining, entertaining, or simply relaxing. A main-level office or bedroom and adjacent three-quarter bath provide excellent flexibility, including the possibility of comfortable main-level living. Upstairs, the spacious primary suite serves as a private retreat with a sitting area, generous walk-in closet, ensuite bath with dual vanities, soaking tub, and separate shower, plus a private balcony overlooking the backyard. Two additional bedrooms, a full bath, and the conveniently located upstairs laundry room complete the upper level. The finished basement adds exceptional flexibility with a large recreation room, bonus room, bedroom, and three-quarter bath, providing the perfect space for guests, hobbies, recreation, or multi-generational living. Outside, the mature landscaping, private backyard, and spacious patio provide wonderful spaces to relax, entertain, or enjoy the outdoors. Residents also enjoy a private neighborhood pool, while convenient shopping, easy access to I-25 and C-470, and the highly acclaimed Cherry Creek School District complete the appeal of this exceptional home.

Location

State CO

County Arapahoe

Rooms

Basement Exterior Entry, Finished, Interior Entry, Walk-Out Access

Main Level Bedrooms 1

Interior

Interior Features Entrance Foyer, Tile Counters, Walk-In Closet(s)

Heating Forced Air

Cooling Central Air

Flooring Carpet, Tile, Wood

Fireplaces Number 1

Fireplaces Type Living Room

Fireplace Y

Appliance Dishwasher, Disposal, Dryer, Microwave, Range, Refrigerator, Washer

Exterior

Exterior Feature Balcony, Private Yard, Rain Gutters

Garage Spaces 2.0

Roof Type Shake

Total Parking Spaces 2

Garage Yes

Building

Sewer Public Sewer

Water Public

Level or Stories Two

Structure Type Brick,Frame

Schools

Elementary Schools Homestead

Middle Schools West

High Schools Cherry Creek

School District Cherry Creek 5

Others

Senior Community No

Ownership Estate

Acceptable Financing Cash, Conventional, FHA, VA Loan

Listing Terms Cash, Conventional, FHA, VA Loan

Special Listing Condition None

Virtual Tour https://www.zillow.com/view-imx/c980f3b6-7045-4163-9181-3b1a346cead5?setAttribution=mls&wl=true&initialViewType=pano


REColorado (REColorado MLS)
Listed by Orchard Brokerage LLC

NEARBY SCHOOL & BUSINESS

GET MORE INFORMATION

Justin Andersen

Justin Andersen

Broker Associate | FA004925

+1(720) 314-6863

Name
Phone*
Message

Go tour this home

6130 E Briarwood CIR