$ 652,000 $ 649,923 0.3%

8253 E Davies AVE

Centennial, CO 80112

  • 4 Beds
  • 3 Baths
    Full Baths: 1 Half Baths: 1
  • 2,376 SqFt
  • 9,191 Lot Size
  • 1964 Year Built
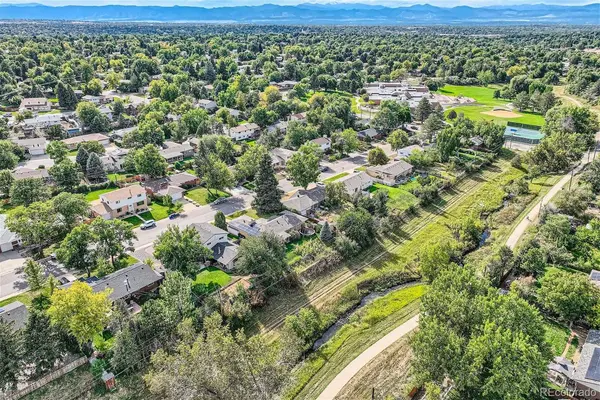
**ASSUMABLE 2.25% LOAN*** Discover the perfect blend of suburban serenity and urban convenience in this superb DTC abode. Nestled in an unbeatable Denver Tech Center location, this residence offers a gateway to miles of walking trails through an adjacent open space, a haven for nature enthusiasts. Outside, the freshly painted exterior enhances the home's curb appeal, and a generous lot provides ample room for outdoor enjoyment, while a well-maintained landscape creates a tranquil backyard escape. Inside, the home reveals tastefully modernized bathrooms, a chef's dream kitchen with updated quartz countertops and cabinets, the warm embrace of wood flooring throughout the main living areas, and now, new carpet in the bonus room, all bathed in natural light. A walkable community ensures easy access to nearby grocery stores and trendy restaurants, while its proximity to I-25, just approximately 1 mile away, simplifies commutes and weekend adventures. Families will appreciate the inclusion in the prestigious Cherry Creek School District, known for educational excellence. In summary, this property embodies suburban living at its finest, boasting a prime DTC location, spacious lot, stylish interior updates, and an unbeatable connection to open space and trails, making it an ideal retreat for the modern homeowner seeking a harmonious blend of comfort and accessibility. Don't miss the opportunity to make this splendid home yours—reach out today and experience the allure and convenience of this exceptional suburban gem. Your dream home awaits!
Listed by MB ANDERSEN REALTY LLC

PROPERTY DETAIL

  • Key Details

    Sold Price $652,000

    Property Type Single Family Home

    Sub Type Single Family Residence

    Listing Status Sold

    Purchase Type For Sale

    Square Footage 2, 376 sqft

    Price per Sqft $274

    Subdivision Walnut Hills

    MLS Listing ID 7367146

    Sold Date 12/04/23

    Style Traditional

    Bedrooms 4

    Full Baths 1

    Half Baths 1

    HOA Y/N No

    Year Built 1964

    Lot Size 9,191 Sqft

    Acres 0.21

    Property Sub-Type Single Family Residence

  • Location

    State CO

    County Arapahoe

    Zoning SFR

    Direction South

  • Building

    Lot Description Greenbelt, Level, Open Lot

    Faces South

    Story Tri-Level

    Foundation Concrete Perimeter

    Sewer Public Sewer

    Water Public

    Architectural Style Traditional

  • Interior

    Heating Forced Air, Pellet Stove

    Cooling Central Air

    Flooring Carpet, Tile, Vinyl

    Fireplaces Type Family Room, Pellet Stove

    Appliance Dishwasher, Disposal, Microwave, Oven, Range, Range Hood, Refrigerator

  • Exterior

    Garage Spaces 1.0

    Fence Full

    Utilities Available Electricity Connected, Natural Gas Connected

    Waterfront Description Public

    Roof Type Composition

    Private Pool No

  • Schools

    School District Elementary: Cherry Creek 5, Middle/Junior: Cherry Creek 5, High: Cherry Creek 5

  • Others

    Senior Community No

    Tax ID 031849152

    Special Listing Condition None Known

GET IN TOUCH

Your Full Name
Your Phone Number*
Write Your Message