

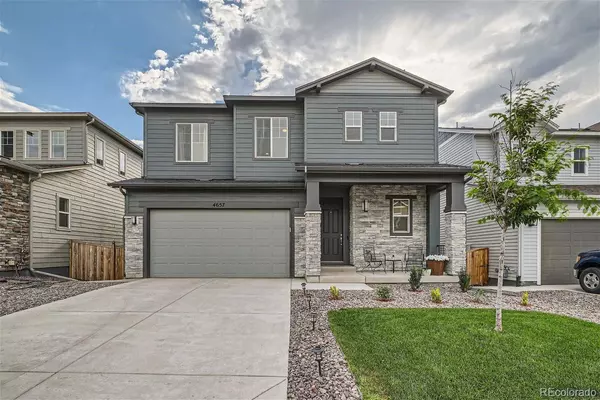
4657 High Mesa CIR
Castle Rock, CO 80108
- 4 Beds
- 4 Baths Full Baths: 2 Half Baths: 1
- 2,610 SqFt
- 4,966 Lot Size
- 2021 Year Built
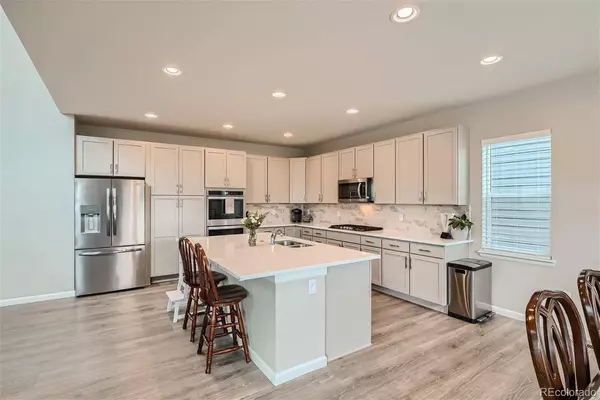
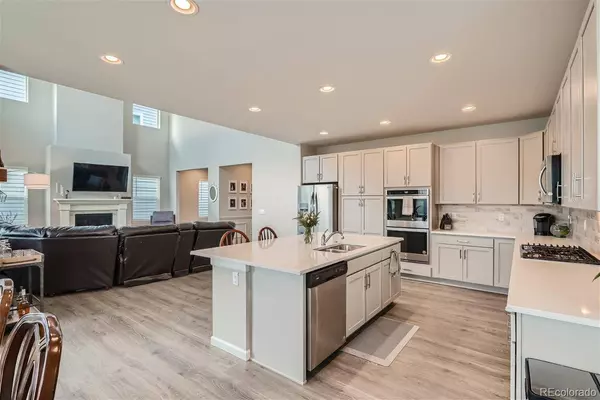
The heart of this home is the elegant main living area, perfect for quality family time and entertaining guests. The expansive family room features soaring ceilings and large windows, offering scenic views of the lush open space just beyond your back door. It is the central hub where cherished memories are made and laughter echoes through every corner.
One of the highlights of this property is the walkout basement. This versatile space holds immense potential for a home office, playroom, or entertainment center. With direct access to the beautiful outdoors, it seamlessly blends indoor and outdoor living and allows your family to fully appreciate the surrounding beauty.
Speaking of the outdoors, the backyard presents a picturesque expanse overlooking the serene open space. Whether you desire a quiet morning coffee on your private deck or a lively barbecue with family and friends, this oasis provides the perfect backdrop for all your outdoor activities.
BUYER NEVER CAME TO CLOSING...THEIR LOSS IS YOUR GAIN!
GALLERY


PROPERTY DETAIL
Key Details
Sold Price $692,923
Property Type Single Family Home
Sub Type Single Family Residence
Listing Status Sold
Purchase Type For Sale
Square Footage 2, 610 sqft
Price per Sqft $265
Subdivision Terrain
MLS Listing ID 2436965
Sold Date 12/08/23
Style Urban Contemporary
Bedrooms 4
Full Baths 2
Half Baths 1
HOA Fees $85/qua
HOA Y/N Yes
Year Built 2021
Lot Size 4,966 Sqft
Acres 0.11
Property Sub-Type Single Family Residence
Location
State CO
County Douglas
Rooms
Basement Unfinished, Walk-Out Access
Building
Lot Description Open Lot
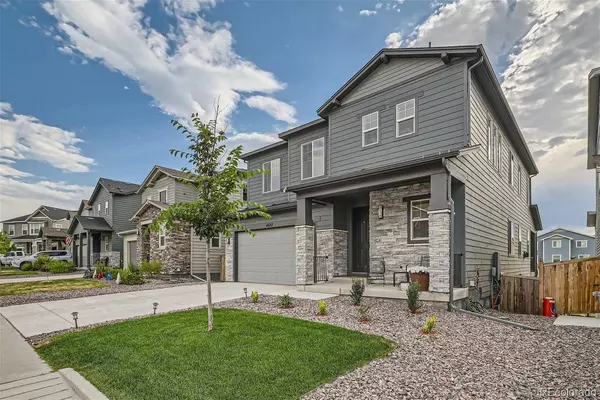
Story Two
Sewer Community
Water Public
Architectural Style Urban Contemporary
Interior
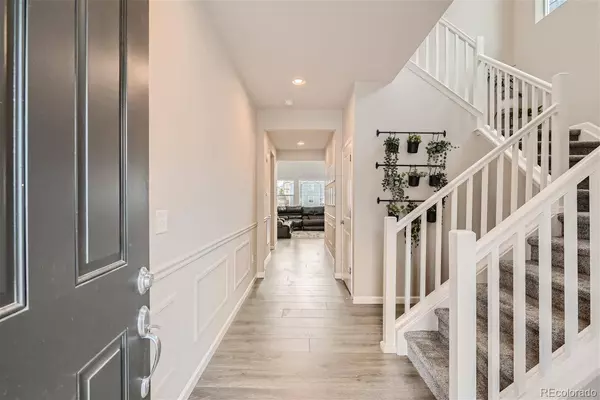
Interior Features Eat-in Kitchen, Granite Counters, High Ceilings, Kitchen Island, Open Floorplan, Pantry, Solid Surface Counters, Vaulted Ceiling(s), Walk-In Closet(s)
Heating Forced Air
Cooling Central Air
Flooring Carpet, Tile, Vinyl
Fireplaces Number 1
Fireplaces Type Family Room
Appliance Dishwasher, Disposal, Gas Water Heater, Microwave, Oven, Range, Refrigerator
Laundry In Unit
Exterior
Exterior Feature Rain Gutters
Garage Spaces 2.0
Fence Partial
Utilities Available Natural Gas Connected
Amenities Available Clubhouse, Park, Playground, Pool, Spa/Hot Tub, Trail(s)
Waterfront Description Public
Roof Type Shingle
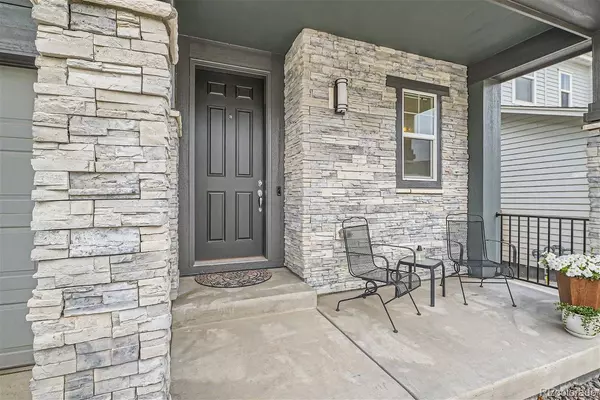
Porch Deck, Patio
Private Pool No
Schools
School District Elementary: Douglas Re-1, Middle/Junior: Douglas Re-1, High: Douglas Re-1
Others
HOA Fee Include Reserve Fund,Recycling,Trash
Senior Community No
Tax ID R0495736
Special Listing Condition None Known
CONTACT
